Our Creation
Commercial Design
UN!QUE PROJECT SOLUTIONS
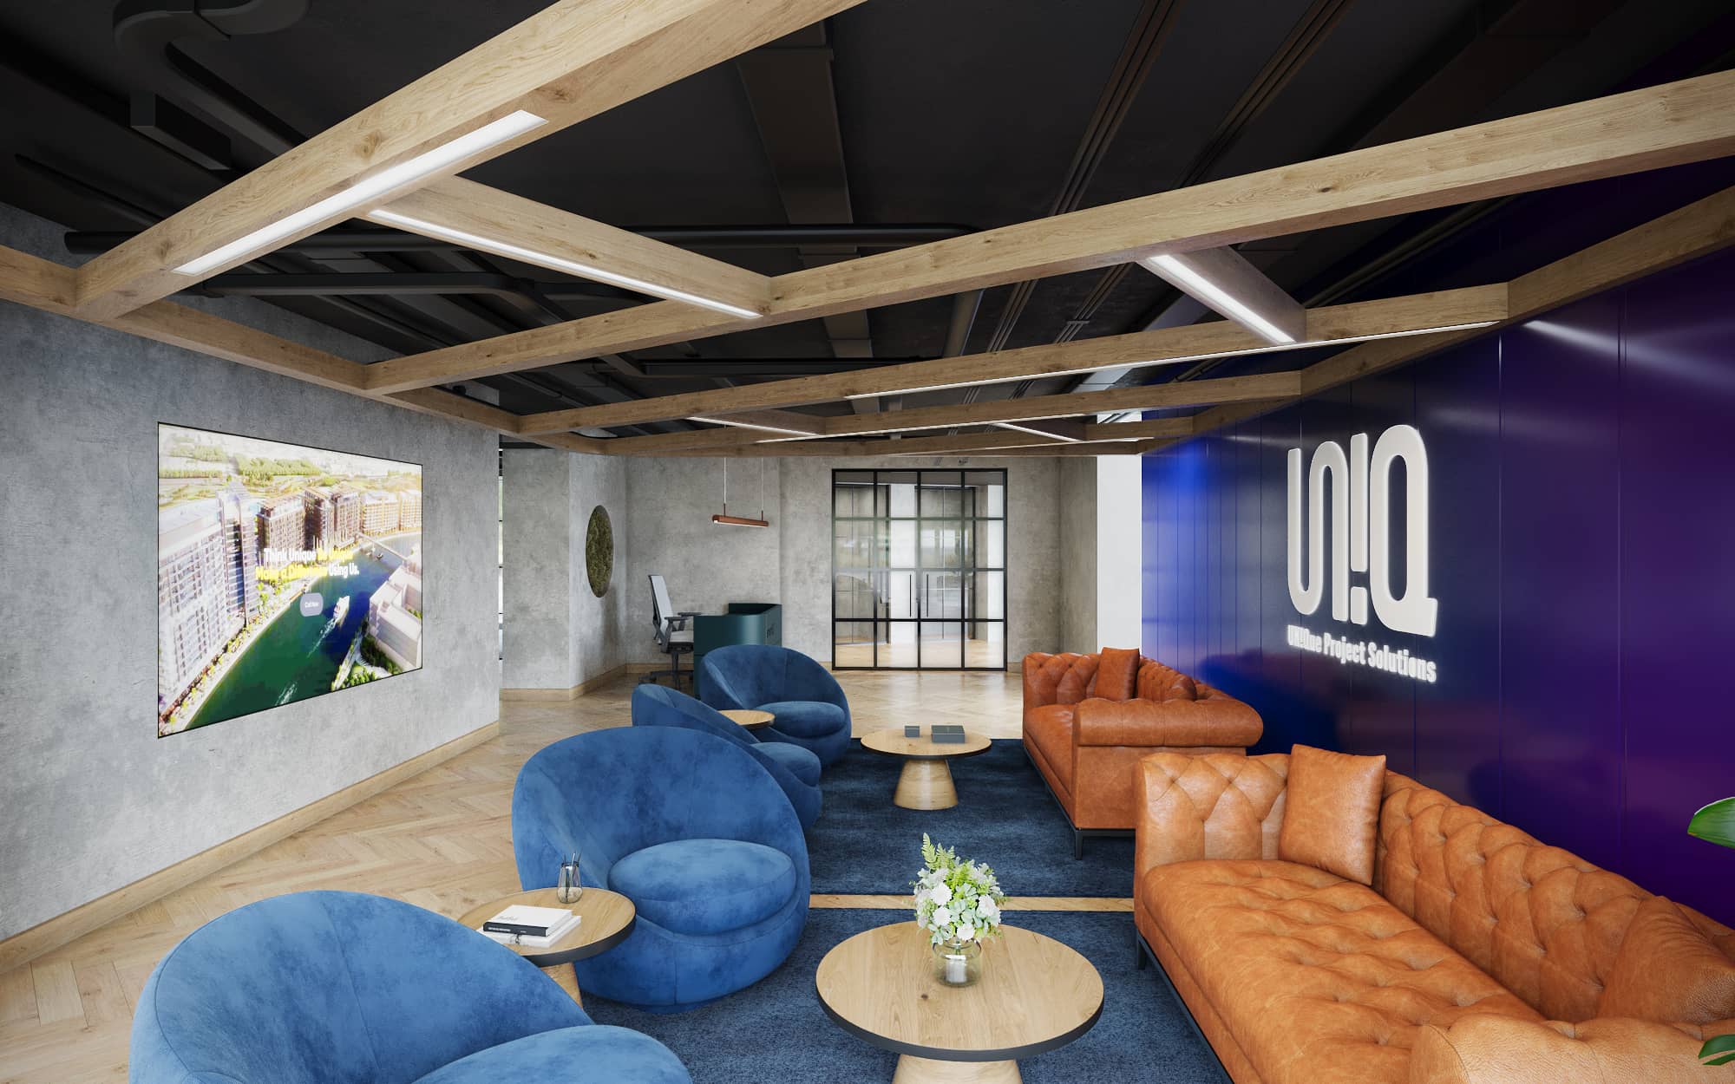
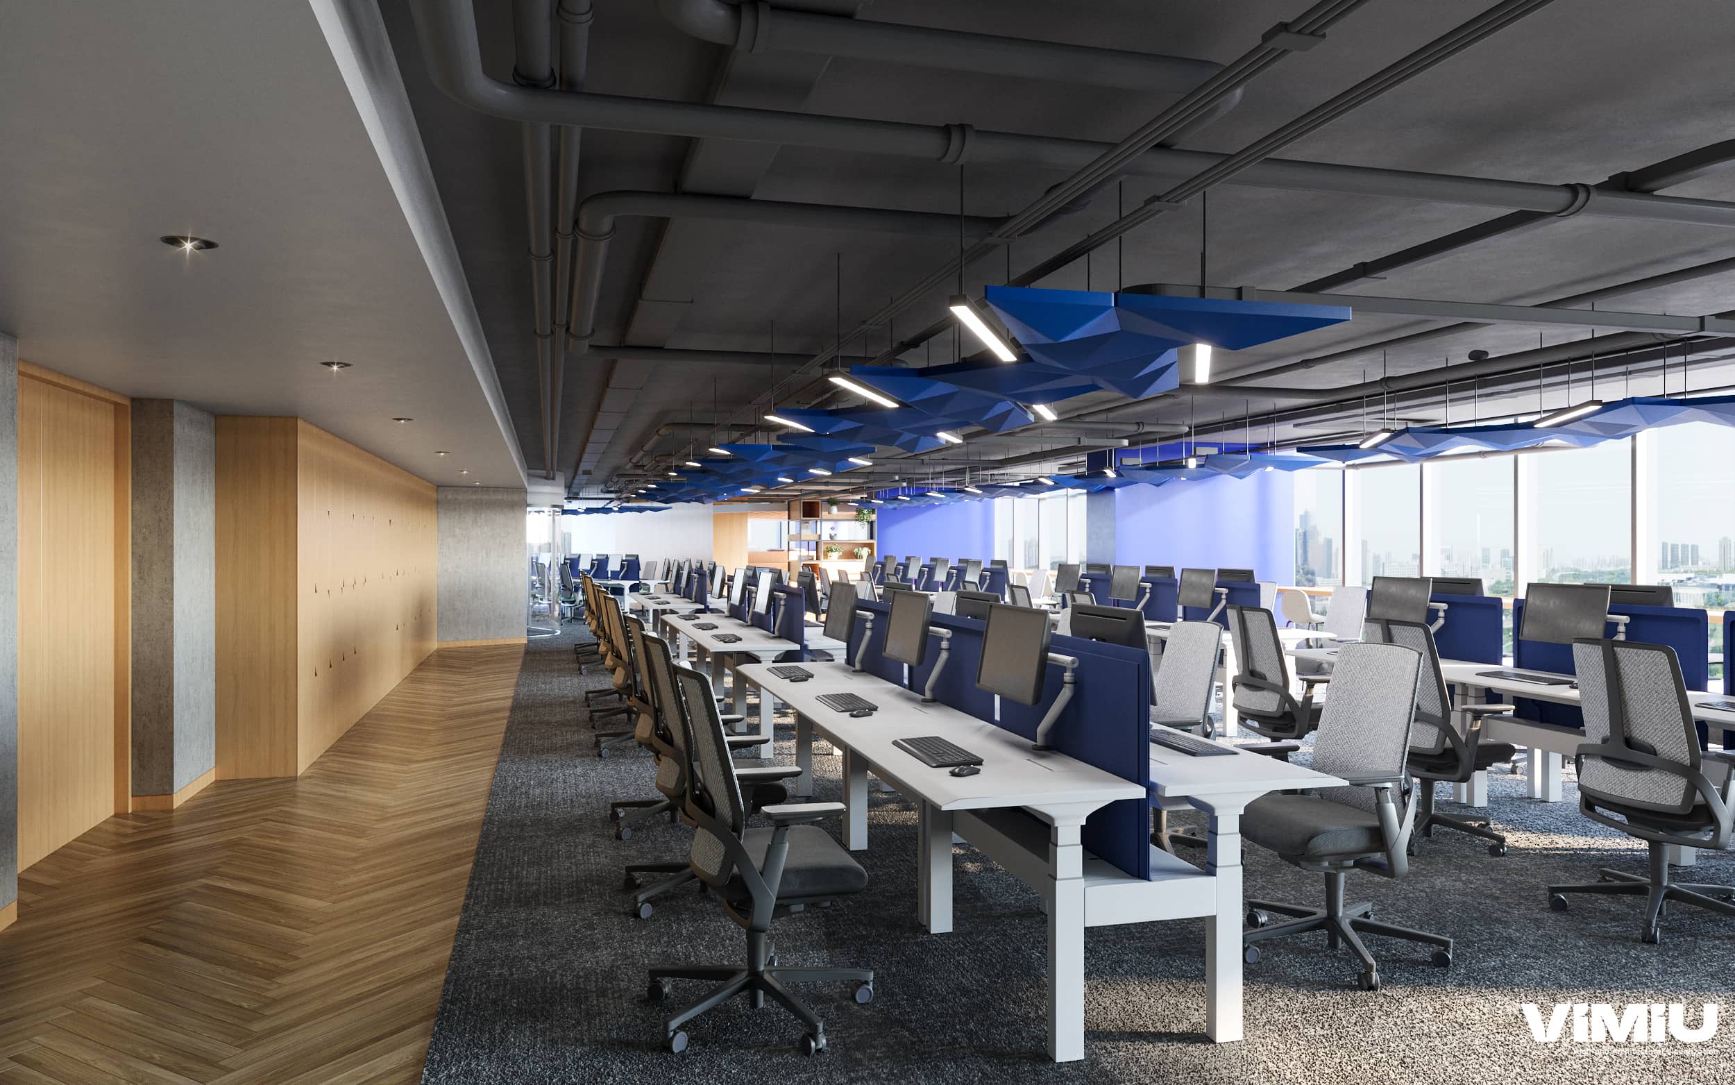
Uniq Office focused on creating a workspace that balances professionalism with warmth, integrating an industrial aesthetic with bold elements and refined finishes. The goal was to enhance functionality while reinforcing the brand’s identity through material selection, furniture choices, and a thoughtfully planned layout. Every design decision was guided by Uniq’s brand guidelines, ensuring a cohesive and recognizable space that reflects the company’s ethos.
- Client
- UNIQ
- Location
- Dubai Mall
- Date
- 2024
- Venue
- Workspace
Concept
The DesignConcept
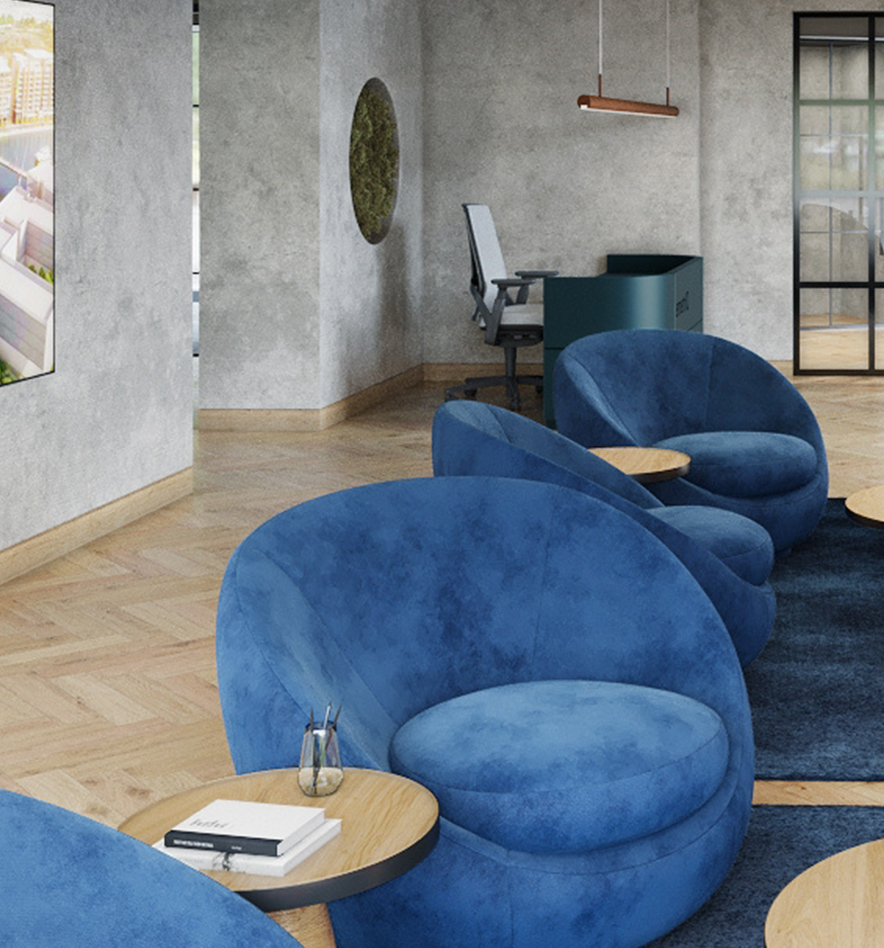
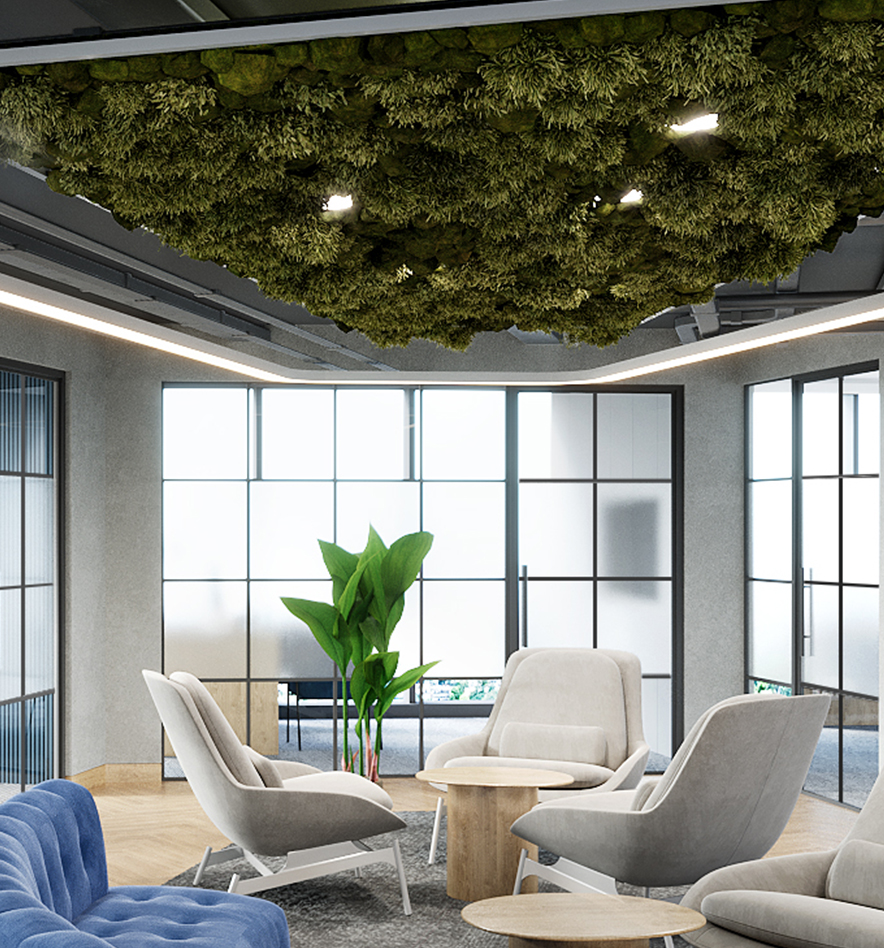
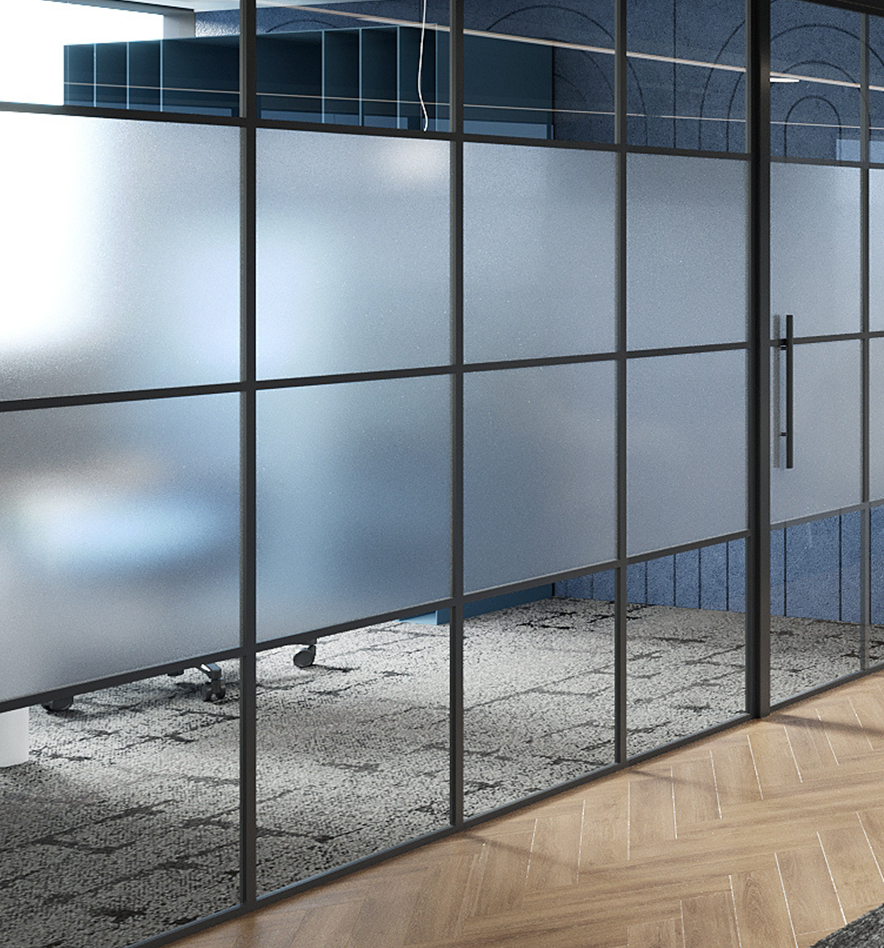
Adapting Uniq’s brand guidelines was central to the design, influencing the use of brand aligned colors, premium materials, and ergonomic solutions. The space was designed with a refined balance between openness and privacy, using frosted partitions, glass walls, and acoustic solutions to create a high-performing yet inviting work environment.
Direction
The DesignDirection
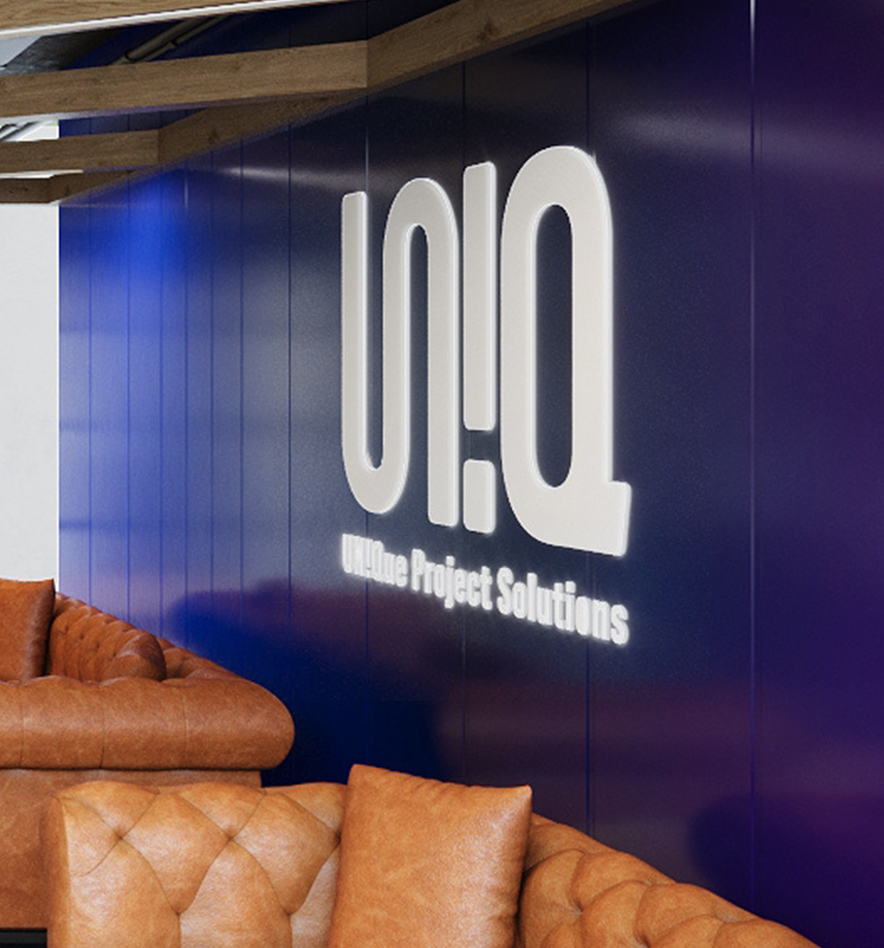
The new interior design of Uniq Office was shaped entirely by Uniq’s brand identity, ensuring every element aligned with the company’s visual and functional standards. The approach focused on: Establishing a workspace that merges industrial strength with a welcoming warmth. Creating clear zoning between open workspaces, private offices, and break-out areas. Incorporating high-end materials and ergonomic solutions for optimal productivity. Using brand colors and finishes to reinforce identity and consistency.
Spaces
Break-outSpaces
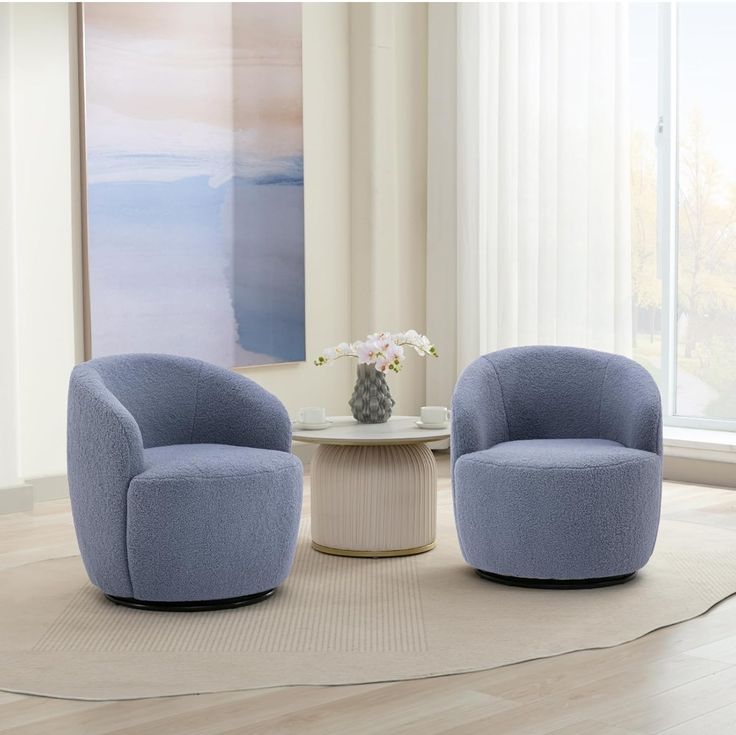
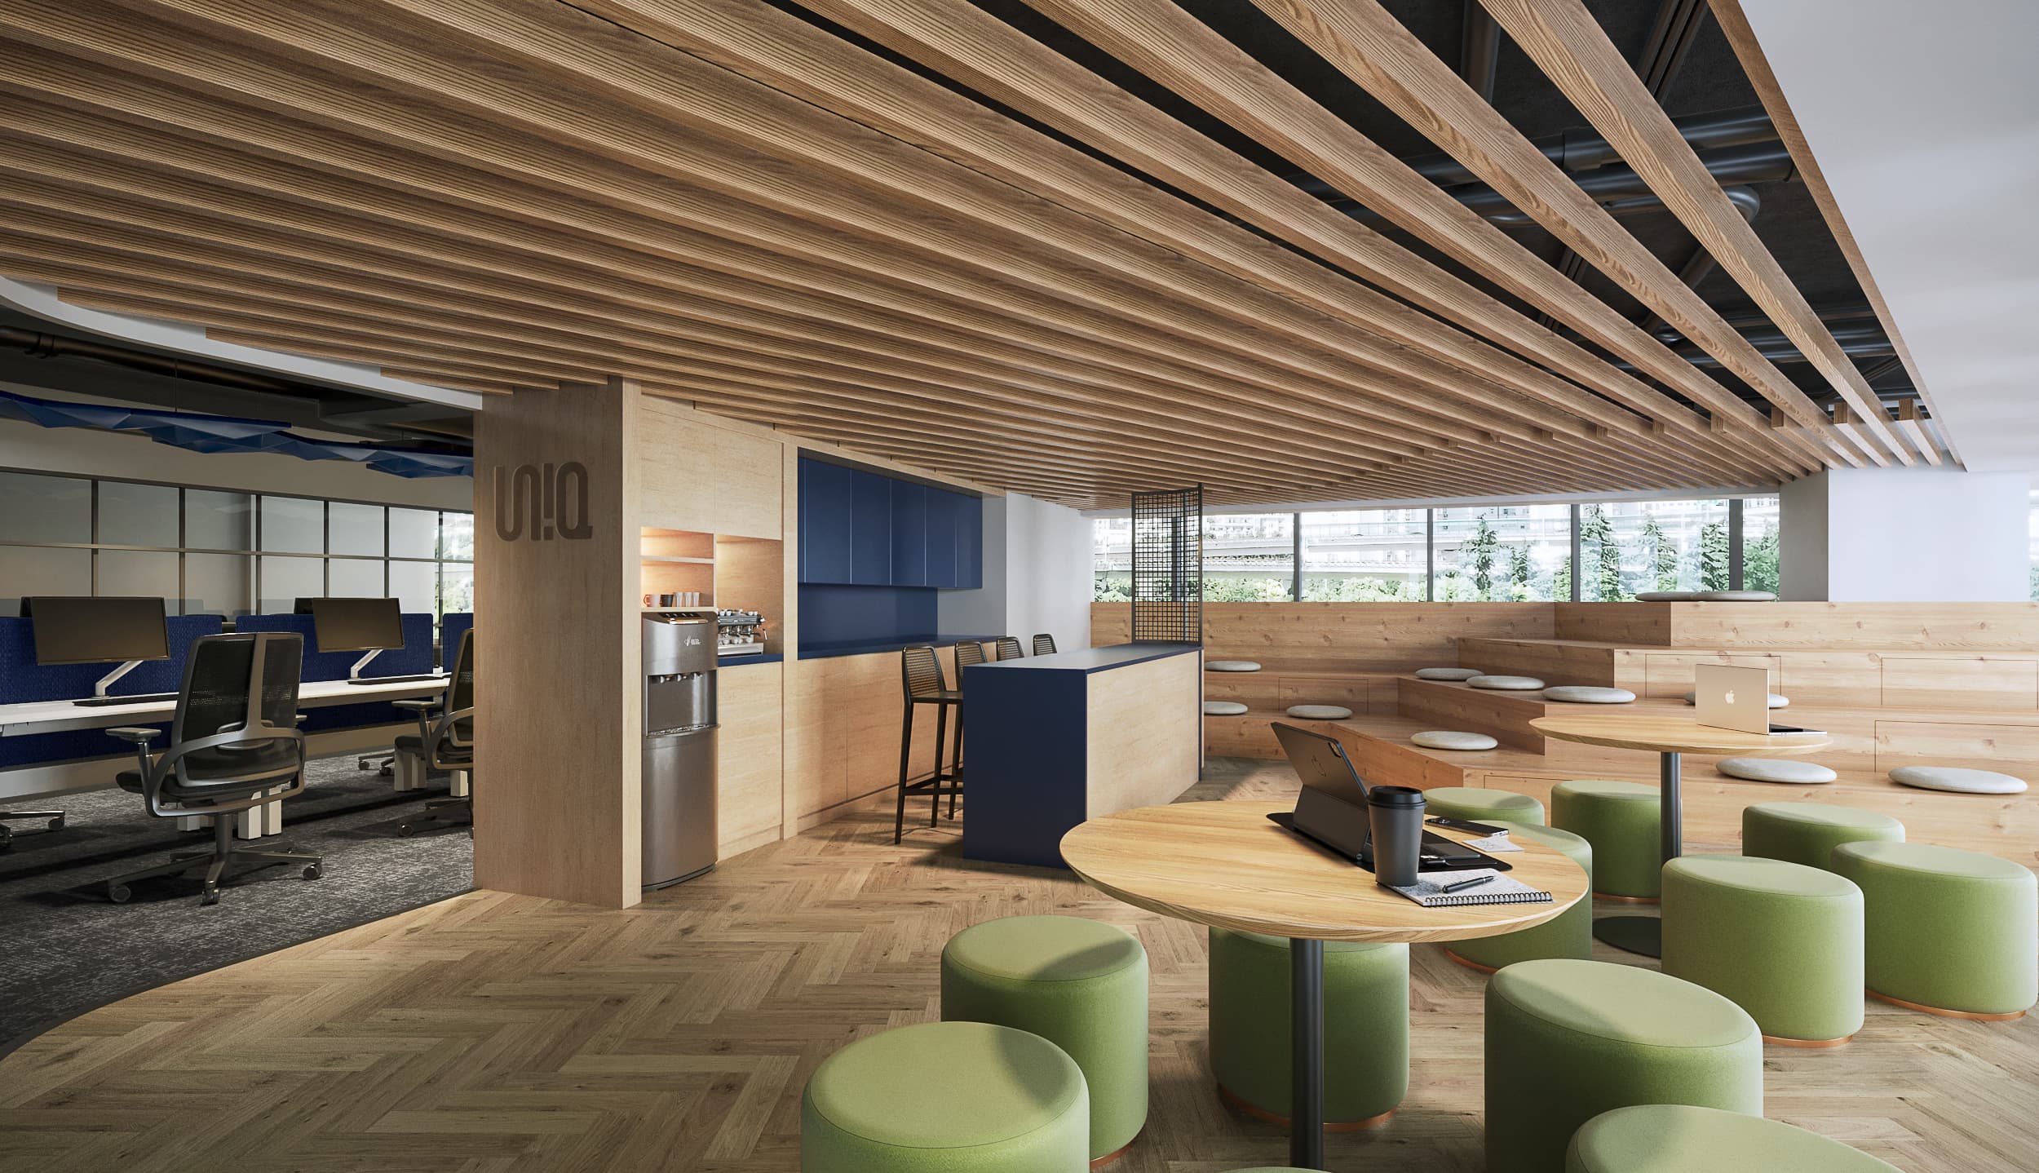
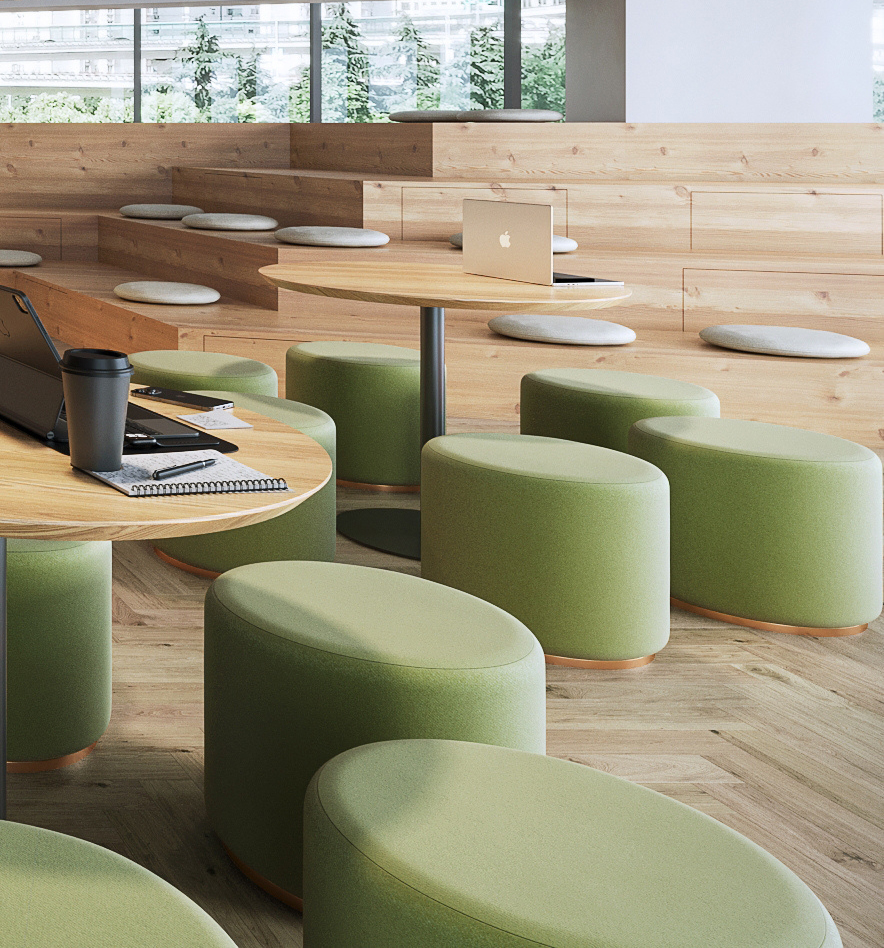
The Break-Out Space serves as a dynamic hub for informal collaboration and relaxation while staying in line with Uniq’s brand identity. Key design elements include: A wood rafters drop ceiling combined with track lighting for an inviting atmosphere. Grandstand seating in natural wood, encourages social interaction. Built-in pantry with an island counter for convenience. Loose pouf seating to enhance flexibility. Open shelving with a display screen for functionality. Herringbone wood flooring maintains visual continuity with the rest of the space
Design
The OfficeLounge Design
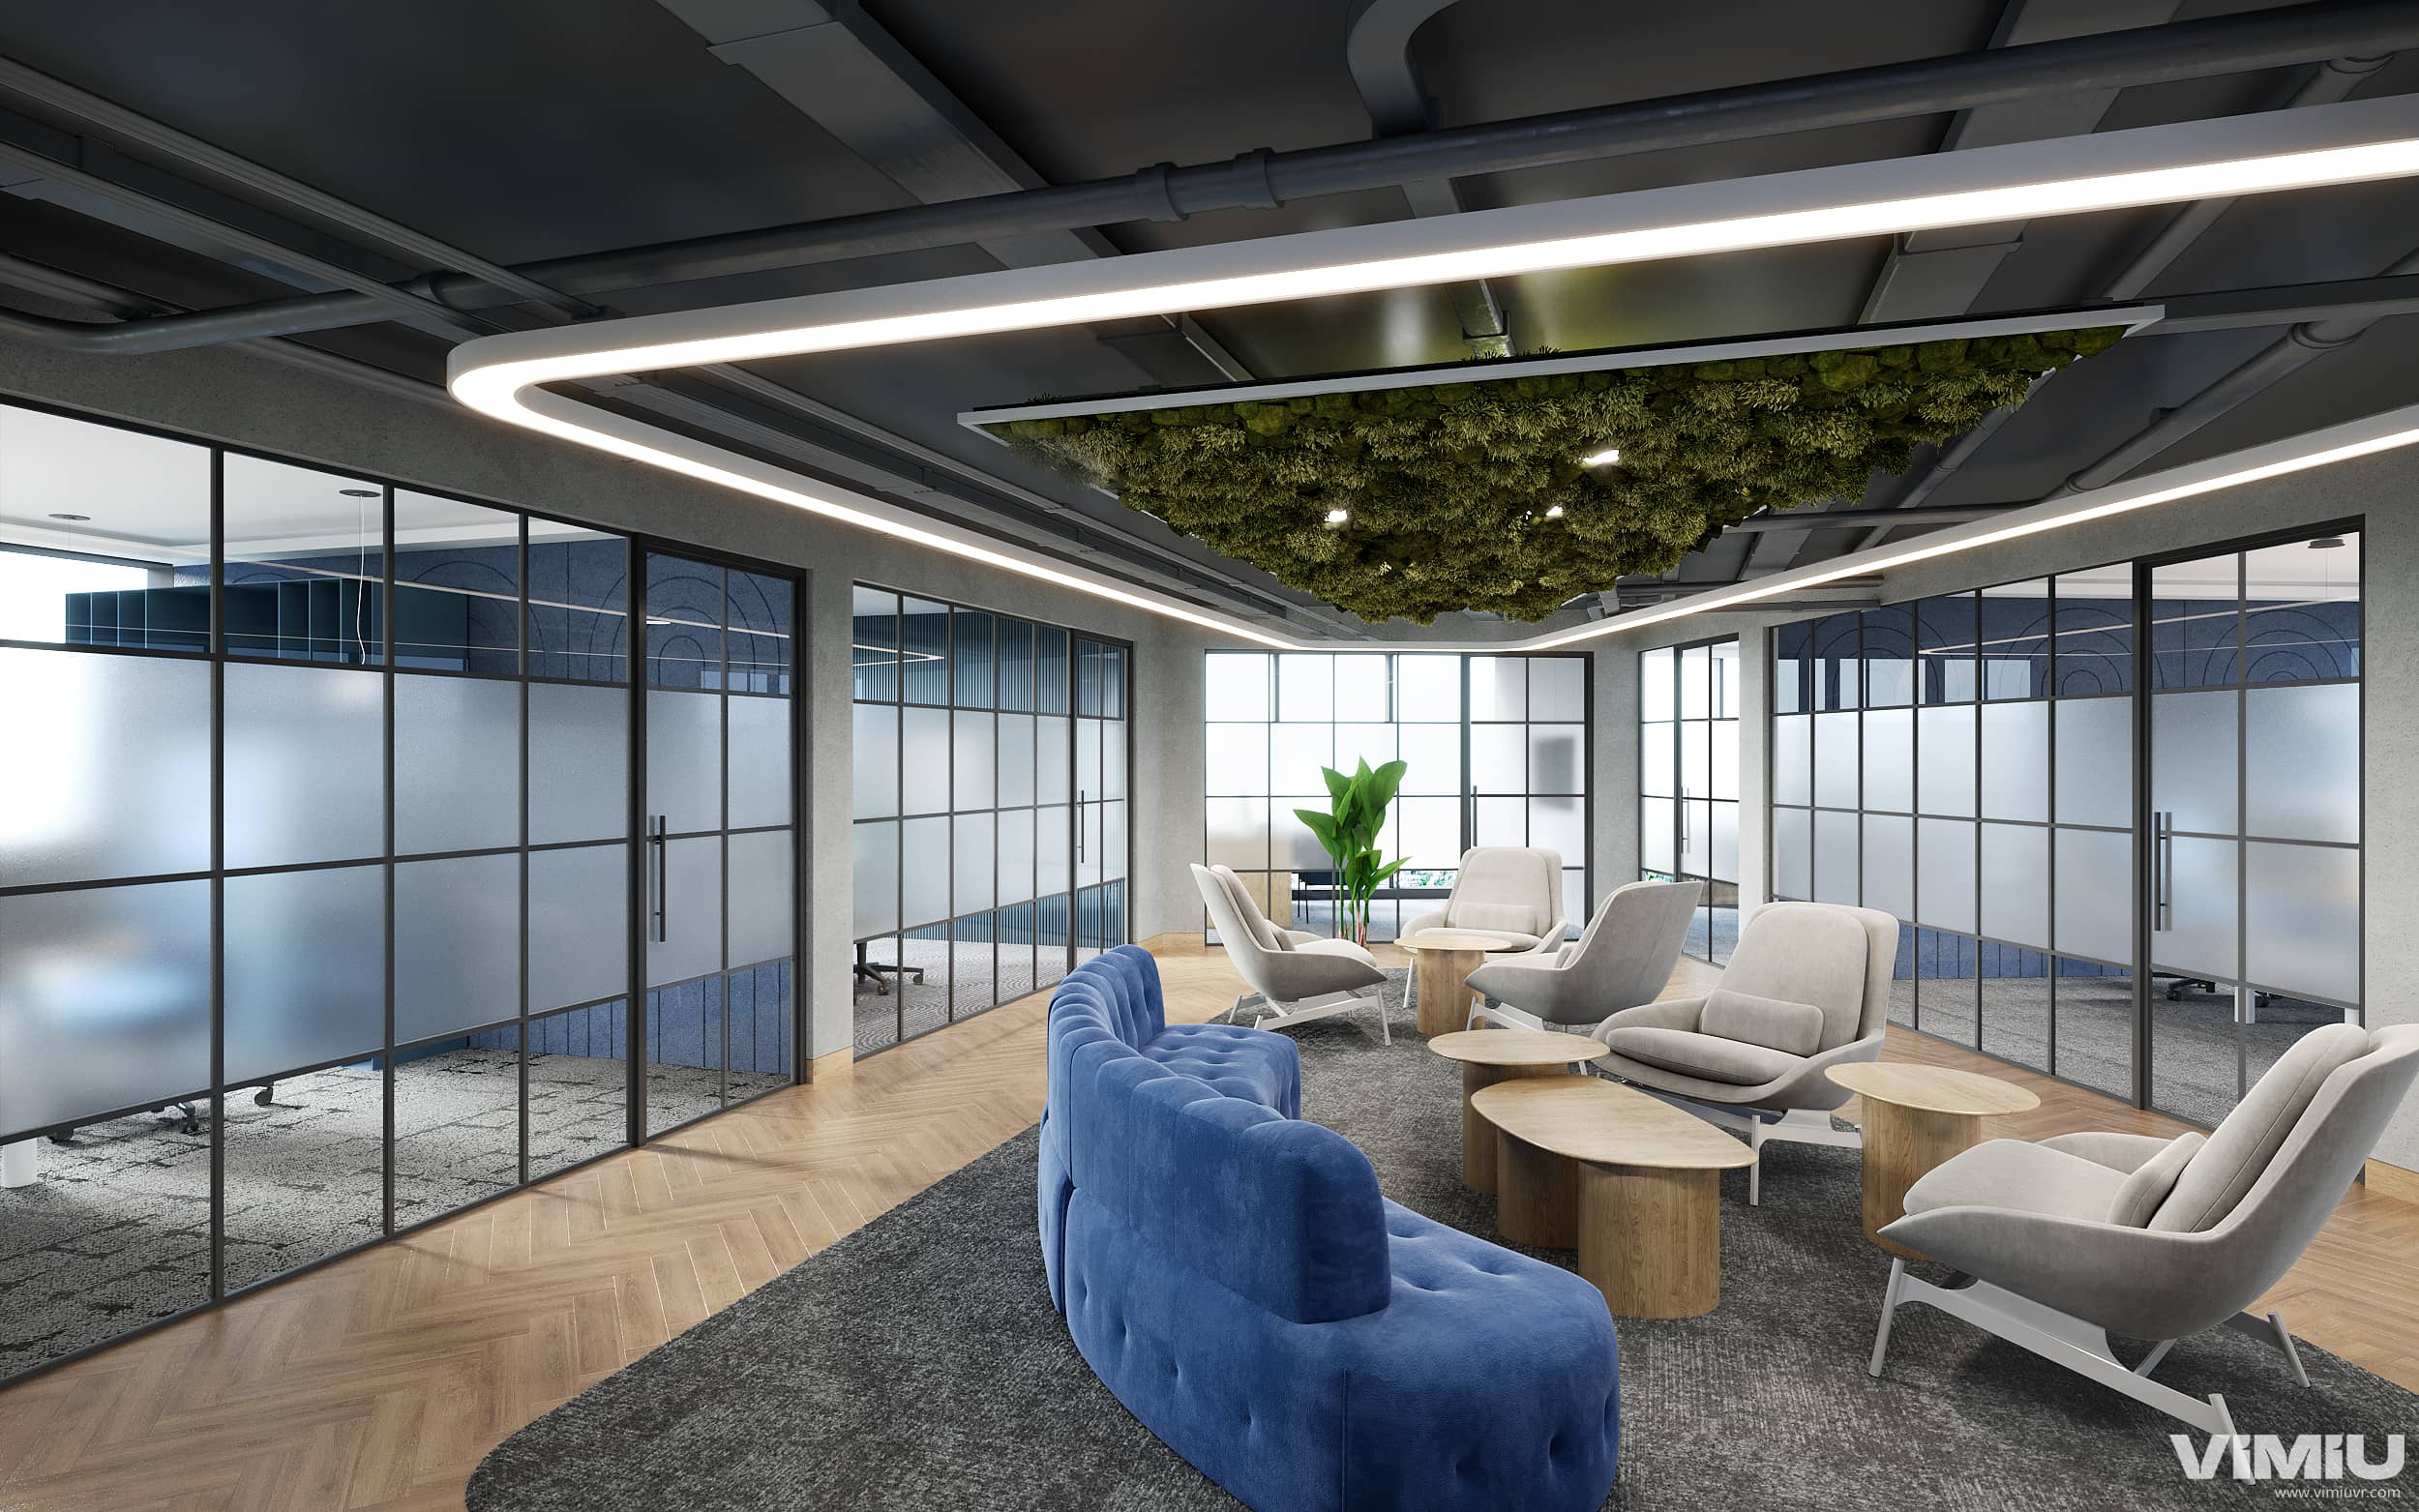
Herringbone wood flooring in key areas, with textured carpet defining workspaces.
Spaces
Open WorkspaceDesign
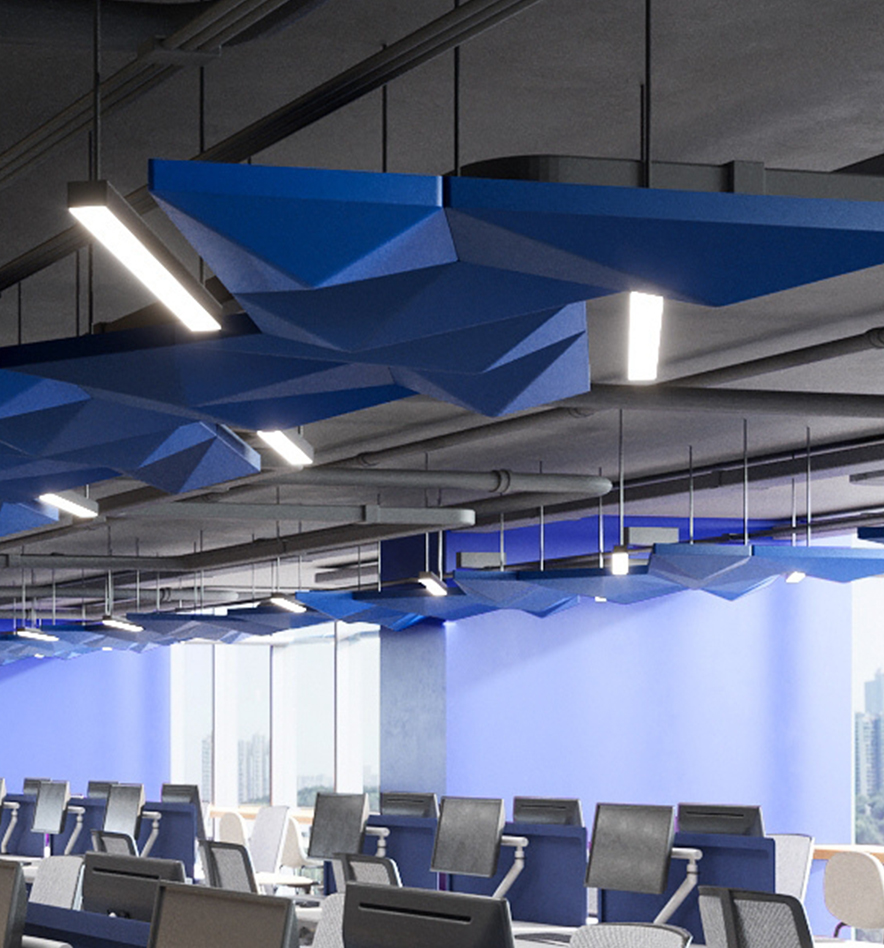
Modular acoustic ceiling system, bright brand-colored columns, and sit-stand workstations with privacy screens.
Brand
Adapting tobrand guidelines
The transformation of Uniq Office successfully redefined the company’s workspace, enhancing both its functionality and brand presence. By strictly adhering to Uniq’s brand guidelines, the redesign achieved: A refined, professional environment that balances openness with privacy. Improved workflow efficiency with ergonomic and flexible workstations. A cohesive brand identity through strategic color, material, and furniture choices. A welcoming yet sophisticated setting that attracts top talent and fosters collaboration.
Next project
Reif Japanese Kushiyaki
ViewDubai Hills Park · 2023